
 Business License

How to Maintain a Belt Scale for Long-Term Accuracy: A Practical Maintenance Guide
A belt scale does not usually fail suddenly. It drifts, a fraction of a percent at a time, until a month-end reconciliation finally reveals a gap that has been growing for weeks. By then the inventory, the billing, or the process control has already absorbed the error.
The frustrating part is that most of that drift was avoidable. Belt scales are among the most maintainable instruments in a bulk handling plant, and a modest routine catches nearly all of the common drift sources before they become a problem. The gap between a scale that stays trustworthy and one that quietly misleads is usually a matter of a few simple, scheduled checks.
If you rely on a belt scale for totals that matter, the question is not whether it will drift but whether you will catch the drift before it costs you. The answer depends almost entirely on maintenance.
This guide covers the maintenance practices that keep a belt scale accurate over years of service. It is written for people who own or operate these instruments and want a routine they can actually follow.
1. Why Belt Scales Drift in the First Place
Every belt scale is part of a moving mechanical system, and moving systems change. The belt stretches and wears, idlers develop play, and material builds up on surfaces. Each of these changes alters how weight transfers to the load cells.
Electrical drift is a smaller but real factor. Load cells and their wiring age, and temperature changes can shift their zero point. None of these changes is dramatic on its own, but together they add up to a slow, cumulative error.
Understanding the drift mechanism is the first step, because it tells you that maintenance is not optional upkeep but the active process of holding the scale to its published accuracy.
It helps to think of accuracy as a property that must be maintained rather than a feature that is bought. The instrument left the factory with a published class, but that class only remains true if the installation stays clean, aligned, and calibrated. A well-built belt scale that is neglected will underperform a modest one that is looked after.
2. Build a Baseline Before Anything Else
The first maintenance task happens at commissioning. A belt scale needs a documented baseline: the zero reference, the span setting, and the results of the initial calibration, whether by reference weights or a material test.
That baseline is what every future check is compared against. Without it, you cannot tell whether the scale has drifted, because you have no record of where it started. Record the values, the date, and the conditions, and keep the record somewhere the maintenance team can find it.
A good baseline also captures the conditions under which it was taken. The belt speed, the ambient temperature, and whether the belt was clean all matter, because a later check taken under different conditions will show a difference that is environmental rather than real drift. Noting the conditions prevents you from chasing an error that does not exist.
Saimo Technology Co Ltd provides this baseline as part of commissioning, because a scale without a documented starting point is impossible to maintain meaningfully.
3. The Zero Check: The Most Frequent Task
The zero reference is the weight the scale reads when the empty belt is running. It should be checked frequently, because belt weight changes as the belt wears, stretches, or accumulates residue, and those changes shift the zero point.
A zero check is quick and does not require material or test weights. Run the empty belt and compare the reading with the stored zero. If it has moved, the zero should be corrected and the change logged.
Many operators run a zero check weekly or whenever the belt is replaced or spliced. The exact frequency depends on duty, but a regular zero check is the cheapest and most effective way to catch early drift.
The check should be done the same way each time. Run the belt empty for long enough that it stabilizes, usually several full revolutions, and read the zero at the same belt speed you run in production. Consistency in the procedure is what makes one week's reading comparable with the next.
4. Span Calibration and Material Tests
The span setting relates the load cell signal to actual weight, and it is checked less often than the zero but just as important. Reference weights applied to the weigh frame simulate a known load and verify that the span is still correct.
A material test is the most authoritative check. A known quantity of real product passes over the scale, and the totalizer is compared with a reference weight measured on a static scale. Material tests are typically done at commissioning and then periodically for billing-grade installations.
The table below summarizes the routine checks and how they fit together.
| Check | What It Verifies | Typical Frequency |
|---|---|---|
| Zero check | Empty-belt reference | Weekly or on belt change |
| Reference-weight span | Load-to-signal relationship | Monthly to quarterly |
| Material test | Overall accuracy vs real product | Commissioning and periodically |
| Visual inspection | Build-up, alignment, wear | Every scheduled shutdown |
5. Keep the Weigh Frame and Idlers Clean
Material buildup is one of the most common causes of belt scale error, and it is also one of the easiest to prevent. Dust and fines accumulate on the weigh frame and the idlers, and every kilogram of buildup reads as product weight.
Cleaning should be part of the routine rather than a reaction to drift. The weigh span area, the idlers, and the area around the load cells should be cleared of accumulated material on a schedule that matches how quickly your product builds up.
The company recommends a cleaning schedule tied to the material being handled, because a clean scale in a dusty plant is not something that happens by itself.
When you clean, be careful not to disturb the weigh frame alignment. Aggressive cleaning with a heavy tool can knock an idler or shift the frame slightly, which is enough to change the reading. A light touch with the right tools, followed by a zero check, keeps the cleaning itself from introducing new error.

6. Watch the Conveyor, Not Just the Scale
The conveyor is part of the weighing system, and its condition directly affects the scale's reading. A misaligned idler, a sagging belt, or a worn splice changes the load transfer and introduces error that no amount of calibration will fix.
Inspect the conveyor around the weigh span for idler alignment, belt tracking, and tension. Check that the belt runs centrally and that material is not spilling or building up near the weigh section.
Belt tension deserves particular attention, because tension changes with load and with belt stretch over time. A tension that varies too much makes the load reading unstable, and the error shows up as scatter in the totalizer.
Speed sensing is part of the conveyor check as well. A slipping or unevenly driven belt gives the speed sensor a false velocity, which flows straight into the flow calculation. Verify that the speed sensor is secure and reading true, and confirm the belt is not slipping on the drive pulley under load.
7. Protect the Electrical Side
The load cells, junction boxes, and cables are the electrical path that carries the weight signal, and they need protection from moisture and damage. Water ingress into a junction box can cause a slow, intermittent error that is hard to diagnose.
Check that junction boxes are sealed, cables are routed and supported properly, and connections are tight. Load cell mounts should be inspected for corrosion or looseness, particularly in outdoor or washdown locations.
Moisture is the most common electrical enemy, and it rarely announces itself. A small amount of water in a junction box can create a resistance path that shifts the signal slightly, producing an error that is easy to misread as mechanical drift. A regular visual check of seals and an eye for condensation are cheap insurance against that slow corruption.
Grounding and shielding matter too. Electrical noise from nearby drives and motors can corrupt the signal, so the wiring should follow the supplier's grounding guidance and stay clear of high-power cables.
Load cell cables deserve a close look during inspections. A cable that is pinched, abraded, or flexing at a sharp angle can introduce intermittent errors that come and go with conveyor vibration. Routing cables securely, with strain relief and no sharp bends, prevents a class of fault that is otherwise difficult to trace.
8. Two Field Examples
The payoff of a disciplined routine is clearest in how problems are caught. These examples describe typical situations rather than any specific named site.
In the first case, a plant noticed its belt scale total had begun drifting from the weighbridge records by a small but growing amount each week. A scheduled inspection found a build-up of fines on the weigh idlers, which had added a phantom load to every reading. Cleaning the frame and re-zeroing the scale brought the total back in line, and the plant added a weekly cleaning and zero check to prevent the same drift from returning. The fix was simple, but it only happened because the drift had been noticed and investigated early.
A second example involved an outdoor conveyor where a junction box seal had failed and moisture was corrupting the load cell signal intermittently. The plant's routine electrical inspection caught the damaged seal before the error became large, and resealing the box restored a stable reading.
9. Keep Records That Show the Trend
Maintenance without records is just cleaning. The real value comes from logging each check so you can see the trend over time. A zero point that moves slightly and predictably is very different from one that jumps, and only a record reveals which you have.
Record the date, the reading, any adjustment made, and who did it. Over months, these logs become the evidence you need to justify a replacement or to prove the scale was maintained if a dispute ever arises.
A simple spreadsheet or the integrator's own log function is enough; the format matters less than the consistency. When every check is recorded, a slow drift becomes a visible line on a chart rather than a vague feeling, and a sudden jump stands out immediately. That visibility is what turns maintenance from a chore into a control.
Saimo Technology helps customers set up a simple logging routine, because a scale that is maintained and documented is one you can defend in an audit or a billing dispute.

10. Frequently Asked Questions
10.1 How often should I zero a belt scale?
A practical starting point is a zero check once a week, and again whenever the belt is replaced, spliced, or noticeably changes condition. The empty belt should be running during the check. If your application is dusty or the belt wears quickly, checking more often is worthwhile, because the zero point is where early drift shows up first.
10.2 What is the difference between a zero check and a span check?
A zero check verifies the empty-belt reference, the reading the scale produces with no material on the belt. A span check verifies the relationship between the load cell signal and actual weight, typically using reference weights applied to the weigh frame. Both are needed: a correct zero with a wrong span will still produce an inaccurate total.
10.3 How do I know if my belt scale has drifted?
The clearest sign is a growing difference between the scale's total and a reference, such as a weighbridge or a static scale. Regular zero and span checks, with the results logged, are the most reliable early warning. A zero point or span that shifts consistently over several checks indicates drift that should be investigated rather than simply corrected and ignored.
10.4 Does material build-up really affect the reading?
Yes, and it is one of the most common sources of error. Fines that accumulate on the weigh frame and idlers add weight that is not product, so the scale over-reports. In a dusty plant this can add up quickly. Regular cleaning of the weigh span area is the direct remedy, and it should be scheduled rather than done only after drift is noticed.
Recently Posted
-
Saimo Technology: A 30-Year Journey in Bulk Material Weighing
September 1, 2026Behind every bulk handling operation that runs on trustworthy numbers is a company that spent decades learning how to produce thos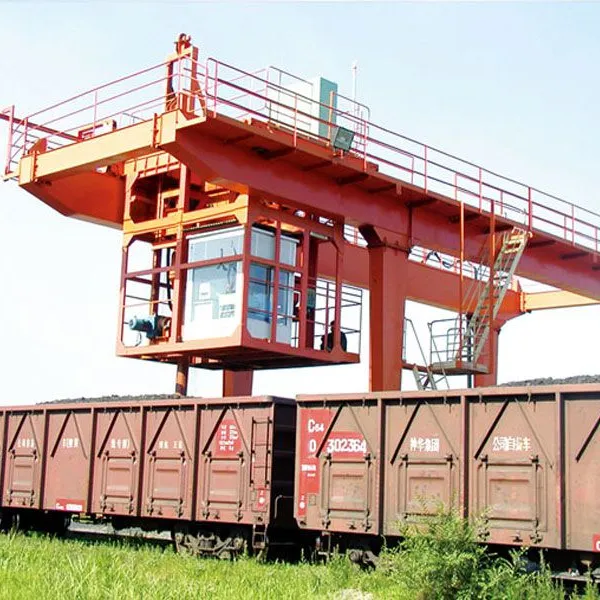 Read More
 -
Coal Weighing Feeders in Power Plants: How Fuel Feed Control Keeps Combustion on Target
September 1, 2026In a coal-fired power plant, the journey from bunker to burner begins with a single piece of equipment that decides how much fuel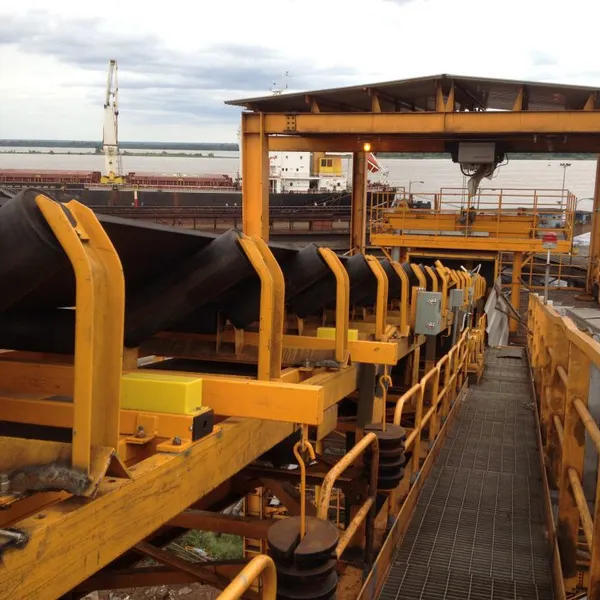 Read More
 -
Belt Scale Accuracy Standards: OIML R50 and What the Classes Really Mean
August 31, 2026A purchaser who asks for "a 0.5% belt scale" without stating the standard is comparing prices against a number that has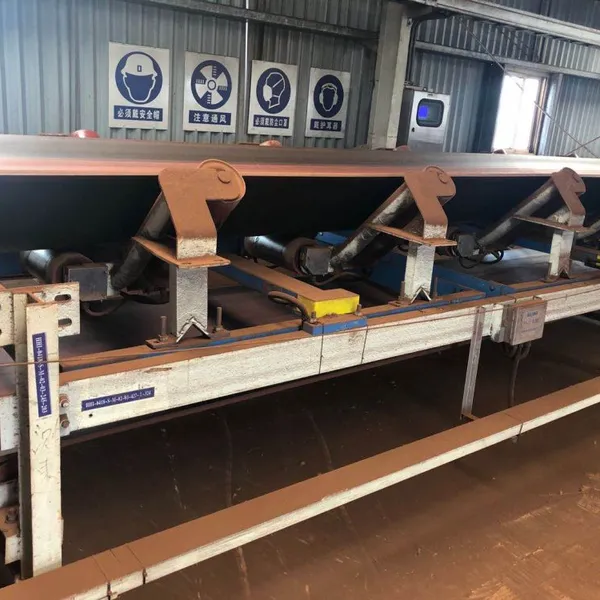 Read More
 -
How to Choose a Coal Weighing Feeder: A Buyer's Guide for Reliable Fuel Metering
August 28, 2026A coal feeder that meters fuel at the wrong rate does not announce itself with a loud failure. It delivers a slightly lean or rich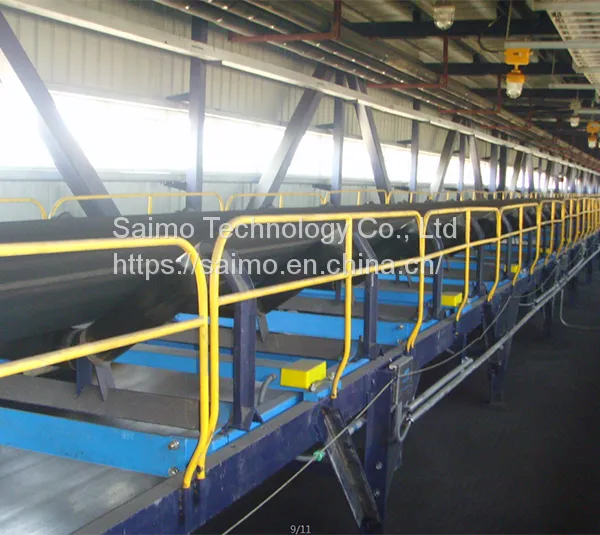 Read More

Contact Us
Recommended Products
-
 SAIMO Automatic Train Sampler Auger Sampling Systems Coal SamplesNegotiableMOQ: 1 Combo
 -
Saimo's Model S70 Sweep Type Sampling Machine Sampling SystemNegotiableMOQ: 1 Set
-
SAIMO Pressure-resistant Gravimetric Coal Feeder, Model F55NegotiableMOQ: 1 Piece
-
Saimo F52 Mid Range Weigh Belt Feeder System Weighing FeederNegotiableMOQ: 1 Piece
-
Saimo Feeder Controller Weighing Controllers 6105/6105B FH-02-6000PNegotiableMOQ: 1 Piece
-
SAIMO Electronic PLR20-2D-J PL20 Safety Pull Switches Conveyor ProtectionsNegotiableMOQ: 1 Piece
-
SAIMO Electronic Belt Misalignment Switch ROS-2D-FM RUN OFF SWITCHES EXtaIIICNegotiableMOQ: 1 Piece
-
Saimo 6301 Belt Scale Integrator 6301D Digitizer FH-03-6000FNegotiableMOQ: 1 Piece
-
Saimo Speed Detector PLR12R/PLR12RN/PLR12RS Speed SensorNegotiableMOQ: 1 Piece
-
Saimo Technology ICS-FH-2 Belt ScaleNegotiableMOQ: 1 Piece

-
SAIMO F57 Fluidized Bed Boiler Coal FeederNegotiableMOQ: 1 Combo
-
SAIMO Automatic Truck Sampler Auger Sampling Systems Coal SamplesNegotiableMOQ: 1 Combo
-
SAIMO F55 Pressure-Tolerant Weighing Coal FeederNegotiableMOQ: 1 Combo
-
Saimo Feeder Controller Belt Integrator6001/6001B FH-10-6000FNegotiableMOQ: 1 Piece
-
Saimo Technology PL50 Belt Damage Detector PLR50NegotiableMOQ: 1 Piece

-
Saimo's Auger Type Sampling Systems AUGER SAMPLING SYSTEM FOR TRUCKNegotiableMOQ: 1 Set
-
Saimo's Model S76 Sampling UnitNegotiableMOQ: 1 Set
-
SAIMO ICS-FH-16 High Precision Belt ScaleNegotiableMOQ: 1 Combo
-
Saimo 6101 Belt Scale Integrator 6000 Integrator FH-10T-6000FNegotiableMOQ: 1 Piece
-
Saimo Technology Tilt Switch Probe Model PLR30M-FM EXta IIICNegotiableMOQ: 1 Piece